










Buildings | Spaces | Objects
Spatial Praxes is an architectural and interior design studio based in Shanghai. Founded in 2022 by Scott Hsu and Sean Jin, our practice brings together a team with an international background experienced in delivering top-tier projects worldwide. Our work spans across multiple project types including F&B, hospitality, retail, residential, architectural, historic renovation, and commercial projects. Our goal is to tell compelling stories expressed through thoughtfully designed spaces.
Our practice challenges preconceived notions of the built environment, believing in the power of well-conceived spaces to transform the way we live, work, and interact. Every design task—whether it’s a hotel or a chair—is approached with an investigation into context, site, history, and culture, always with the goal of discovering new possibilities.
The common thread throughout our work is a fascination with light, materiality, and tectonics—elements that shape both the physical and emotional experience of space. We don’t see boundaries separating the disciplines and operate comfortably across different scales, big and small, between the old and new, the inside and outside. Our work is about rethinking the familiar and purposefully reconfiguring spaces to foster meaningful exchanges.

Scott Hsu
Co-Founder

Sean Jin
Co-Founder







Founded in 2017, La Maison Jade is part of a new generation
of Chinese fashion houses redefining contemporary Chinese dress through fluid
garments, precise tailoring, and refined silhouettes. Spatial Praxes was
invited to design the brand's inaugural Shanghai store, translating its
identity into a contemporary retail environment.
Rather than drawing on the codified language of traditional Chinese design, the project reinterprets the spatial experience of a classical Chinese garden. Organized around two nested rectangular volumes rotated relative to one another—the inner pavilion aligning with the street and the outer enclosure following the geometry of the existing building—their rotation creates deliberately misaligned apertures that frame views into spaces beyond. A tapering corridor guides visitors through a sequence of framed views, overlapping perspectives, and divergent scenes, gradually revealing the store as they move.
At the heart of the project, an intentionally empty pavilion serves as a place of encounter rather than commerce, welcoming visitors before they discover the collection beyond. Clad in vertically polished stainless steel, the pavilion appears to dissolve into mist, blurring its boundaries while amplifying the perception of space. Concealed display systems emerge only when required, while pivoting mirrors fragment and multiply views throughout the interior.
Gallery-like rooms for display and fitting surround the pavilion, connected by a black-plastered corridor that compresses movement before opening into successive spaces. The 19-metre street façade is defined by two inward-leaning linen-textured limestone planes that respond both to the geometry of the existing building and to the precision of La Maison Jade's tailoring.
Rather than treating retail as a place of transaction, the project proposes the store as a place of gathering, discovery, and exchange—reinterpreting timeless principles of the Chinese garden as a contemporary spatial experience.
Rather than drawing on the codified language of traditional Chinese design, the project reinterprets the spatial experience of a classical Chinese garden. Organized around two nested rectangular volumes rotated relative to one another—the inner pavilion aligning with the street and the outer enclosure following the geometry of the existing building—their rotation creates deliberately misaligned apertures that frame views into spaces beyond. A tapering corridor guides visitors through a sequence of framed views, overlapping perspectives, and divergent scenes, gradually revealing the store as they move.
At the heart of the project, an intentionally empty pavilion serves as a place of encounter rather than commerce, welcoming visitors before they discover the collection beyond. Clad in vertically polished stainless steel, the pavilion appears to dissolve into mist, blurring its boundaries while amplifying the perception of space. Concealed display systems emerge only when required, while pivoting mirrors fragment and multiply views throughout the interior.
Gallery-like rooms for display and fitting surround the pavilion, connected by a black-plastered corridor that compresses movement before opening into successive spaces. The 19-metre street façade is defined by two inward-leaning linen-textured limestone planes that respond both to the geometry of the existing building and to the precision of La Maison Jade's tailoring.
Rather than treating retail as a place of transaction, the project proposes the store as a place of gathering, discovery, and exchange—reinterpreting timeless principles of the Chinese garden as a contemporary spatial experience.
The Garden of Divergent Scenes
La Maison Jade
Fashion Retail Store
Shanghai
La Maison Jade
Fashion Retail Store
Shanghai


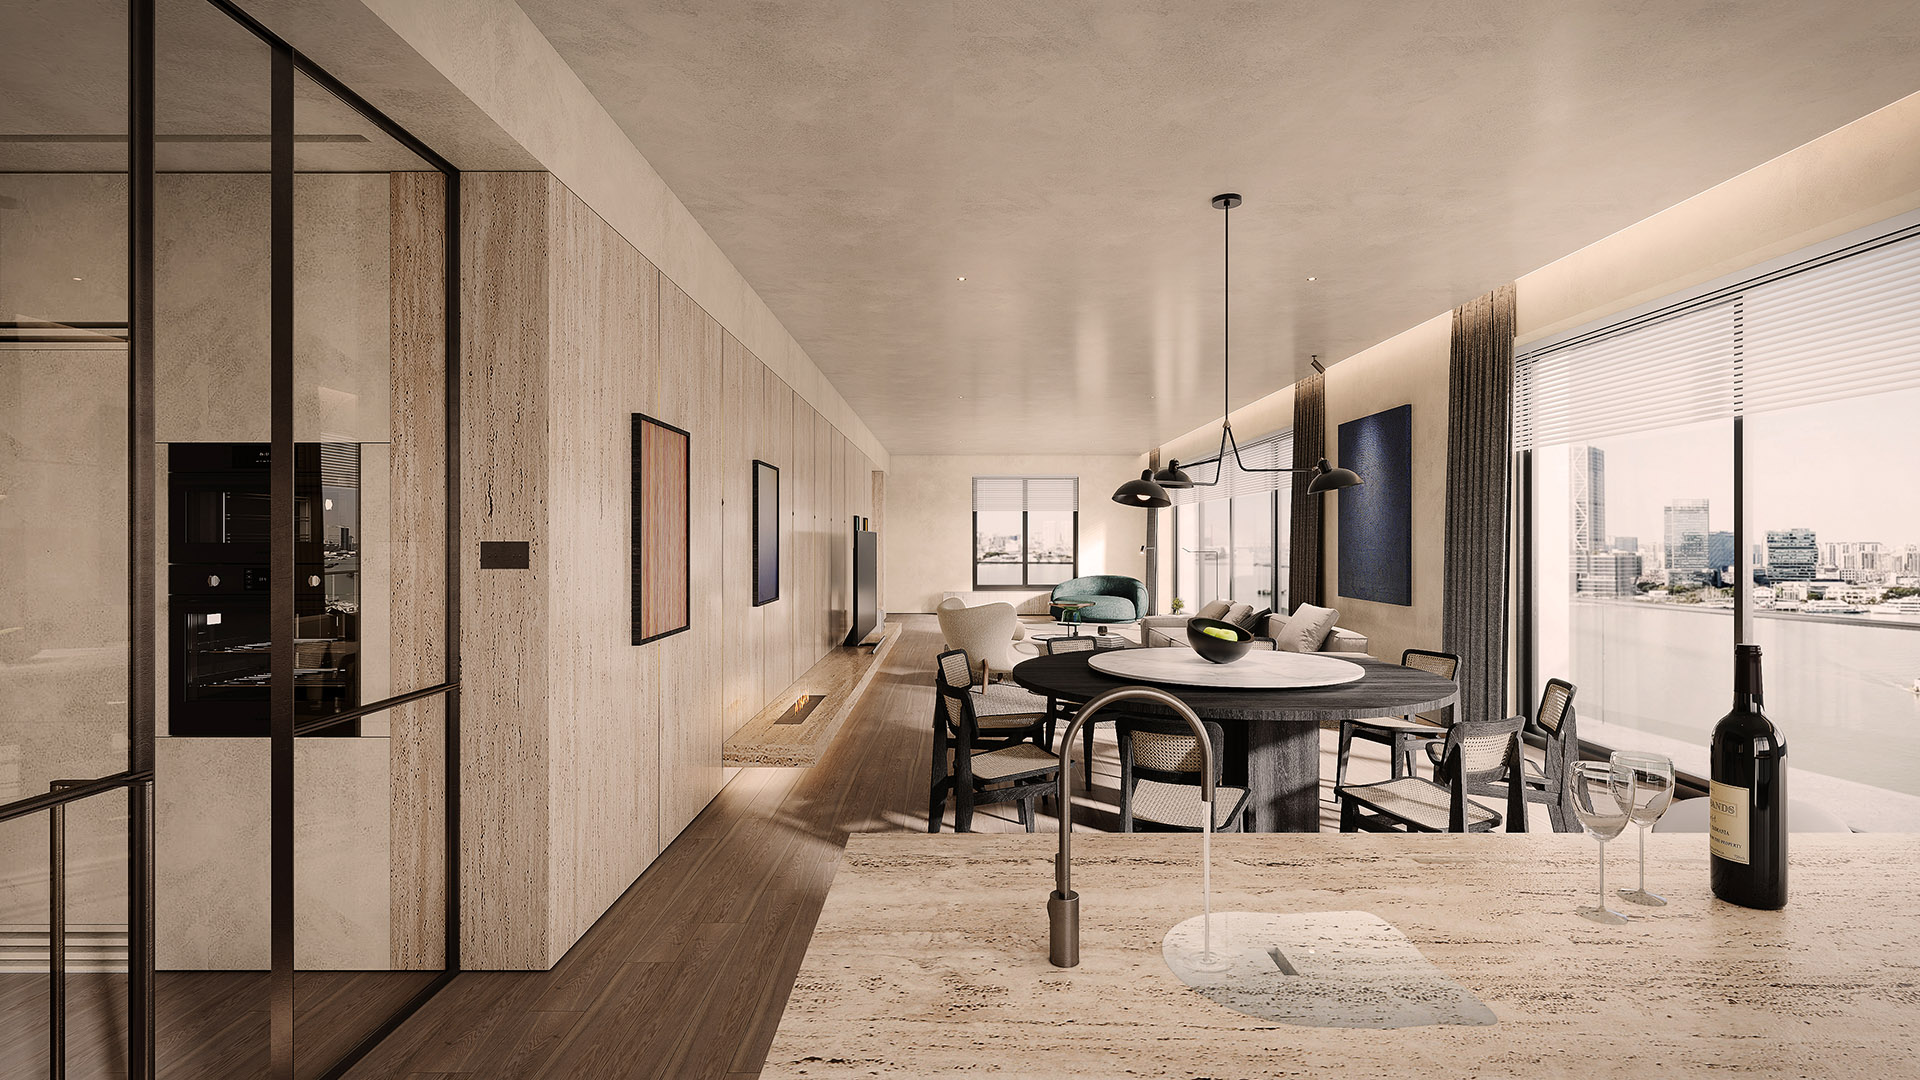
Situated in Taipei’s Songshan District, The Urban Threshold explores the boundary between the city and the home, public life and private retreat, through a series of spatial and environmental transitions. Rather than defining these relationships through fixed partitions, the project conceives the domestic interior as a flexible framework in which degrees of openness, privacy and connection can continuously shift.
Private and communal spaces are positioned at opposite ends of the residence, while the areas between them operate as adaptable thresholds responsive to changing patterns of inhabitation. This concept is most clearly expressed through a series of movable screens between the study and living area, which function simultaneously as partition, aperture and environmental filter—modulating visual privacy, daylight and spatial connectivity within Taipei’s dense urban fabric. The reorganisation of the plan further maximises the apartment’s three-sided southern exposure, allowing natural light to become an active element in the spatial experience and its transformation throughout the day. Custom-designed furniture, integrated technologies and carefully selected materials extend this architectural language across different scales.
Collectively, these strategies redefine the boundary not as a fixed line of separation, but as an adjustable condition—one that allows the home to shift between collective interaction and individual retreat, responding to the changing rhythms of contemporary urban life.
Private and communal spaces are positioned at opposite ends of the residence, while the areas between them operate as adaptable thresholds responsive to changing patterns of inhabitation. This concept is most clearly expressed through a series of movable screens between the study and living area, which function simultaneously as partition, aperture and environmental filter—modulating visual privacy, daylight and spatial connectivity within Taipei’s dense urban fabric. The reorganisation of the plan further maximises the apartment’s three-sided southern exposure, allowing natural light to become an active element in the spatial experience and its transformation throughout the day. Custom-designed furniture, integrated technologies and carefully selected materials extend this architectural language across different scales.
Collectively, these strategies redefine the boundary not as a fixed line of separation, but as an adjustable condition—one that allows the home to shift between collective interaction and individual retreat, responding to the changing rhythms of contemporary urban life.
The Urban Threshold
Residence
Songshan District, Taipei
Residence
Songshan District, Taipei
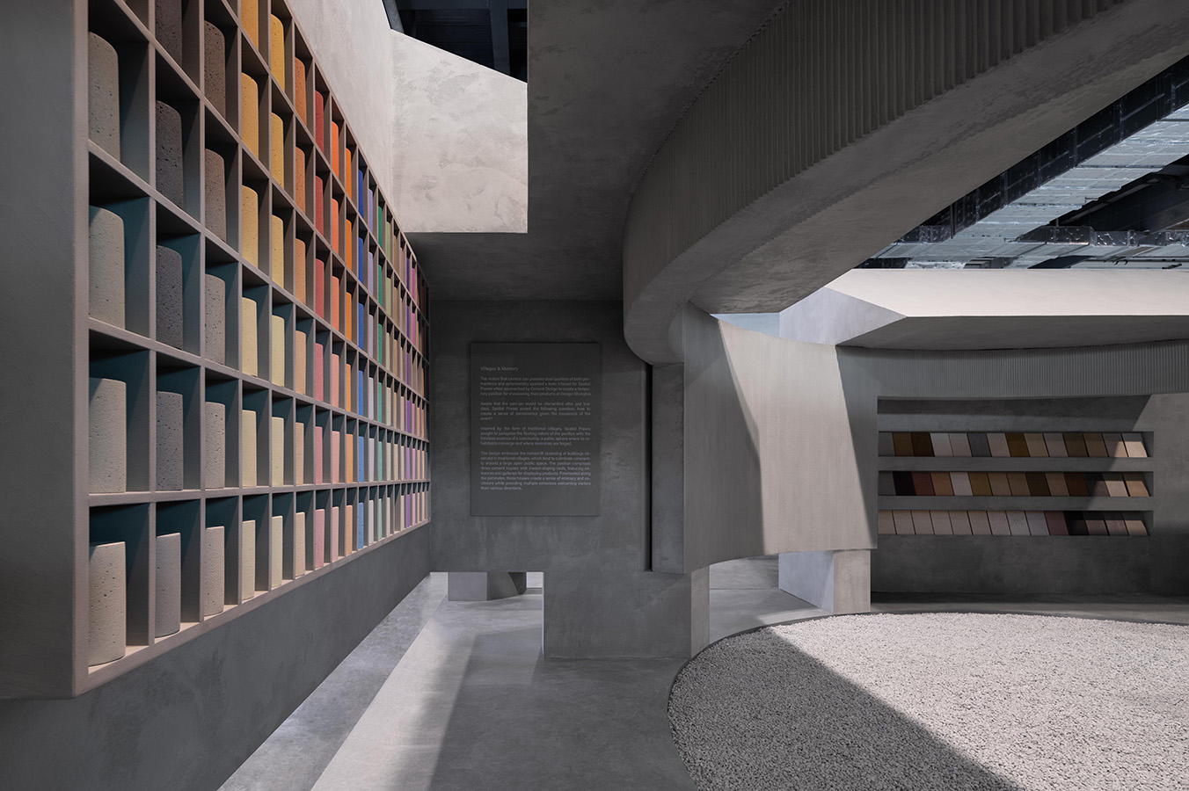


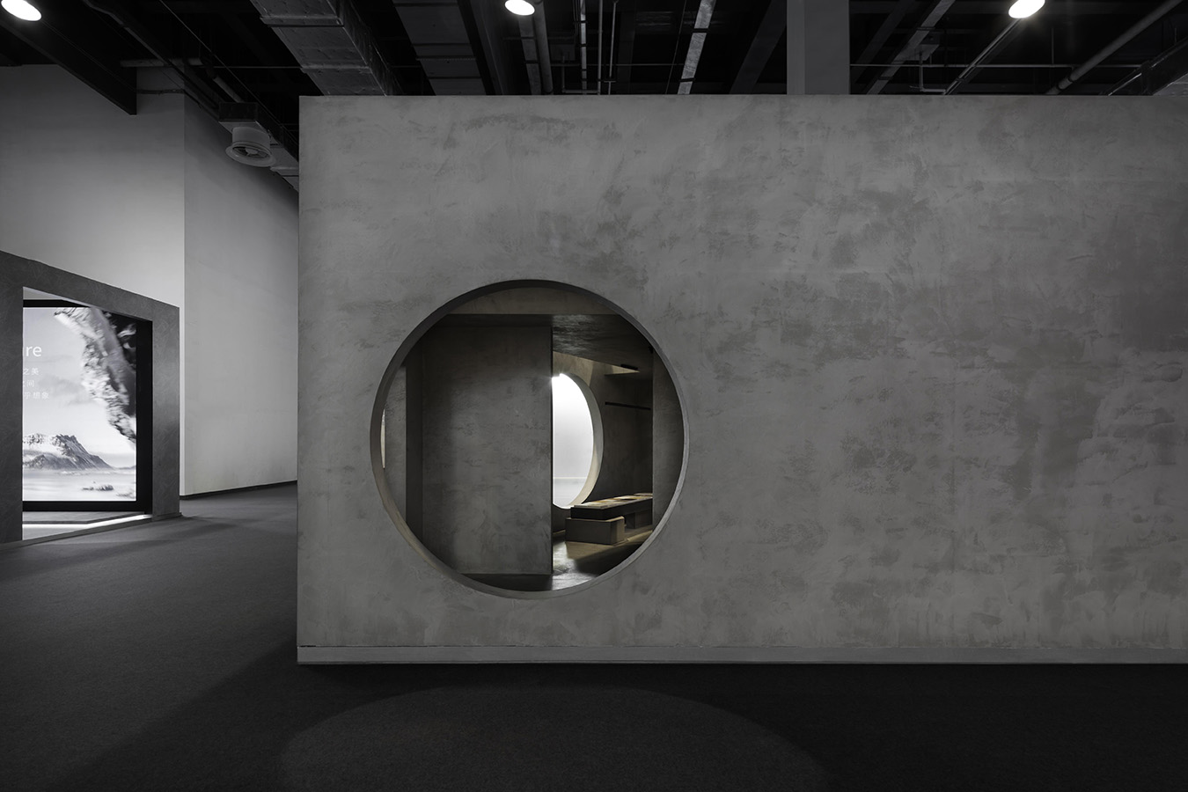
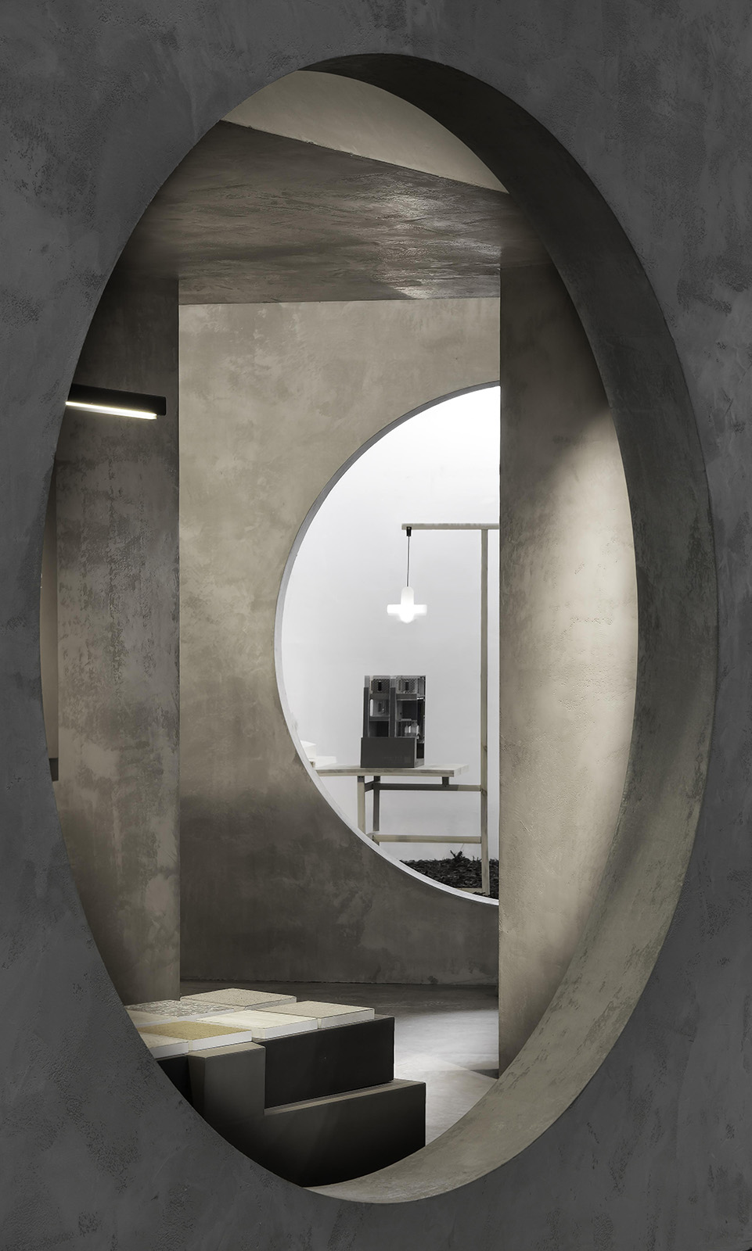


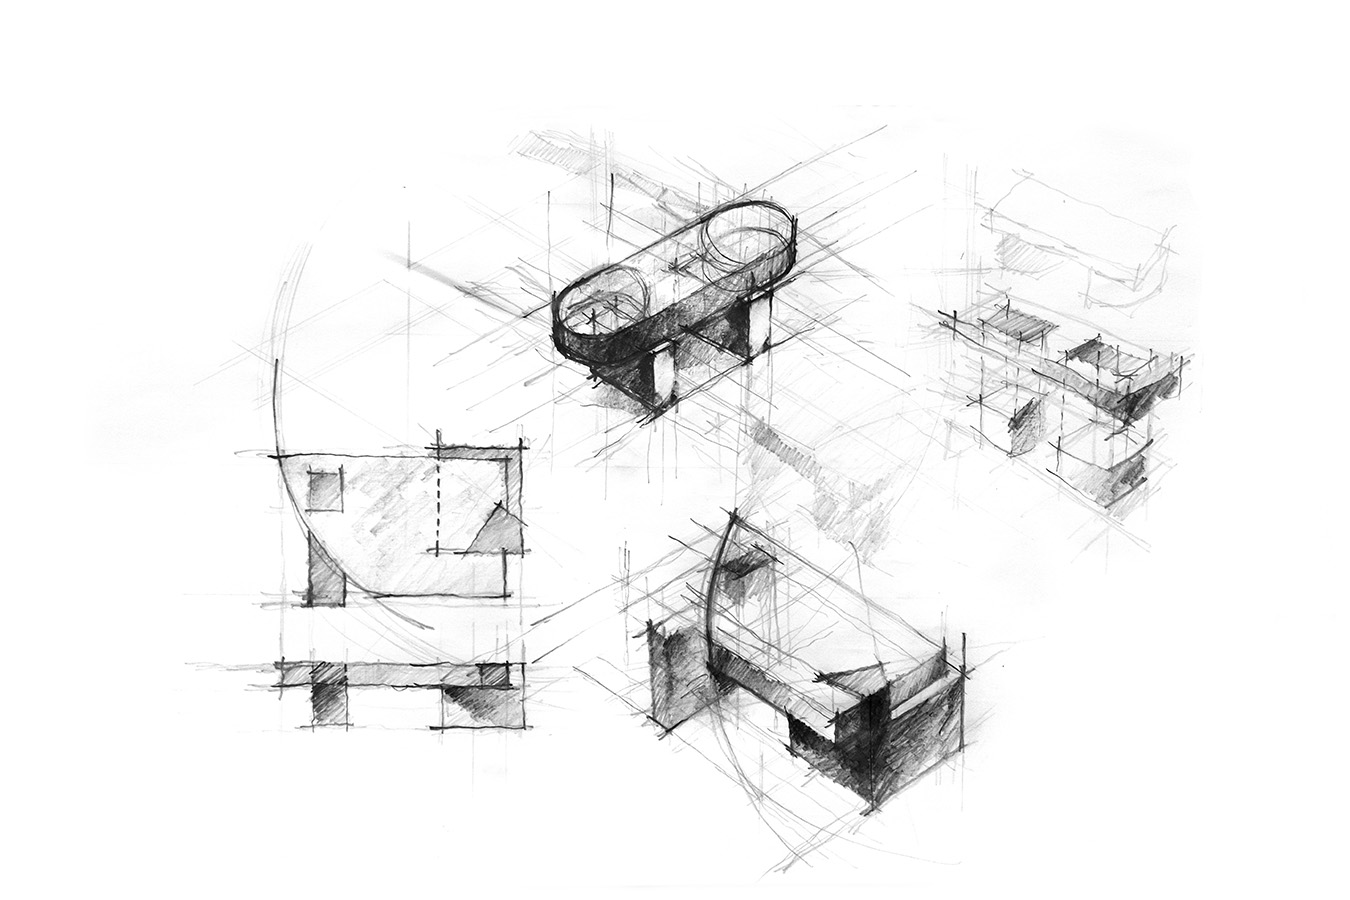

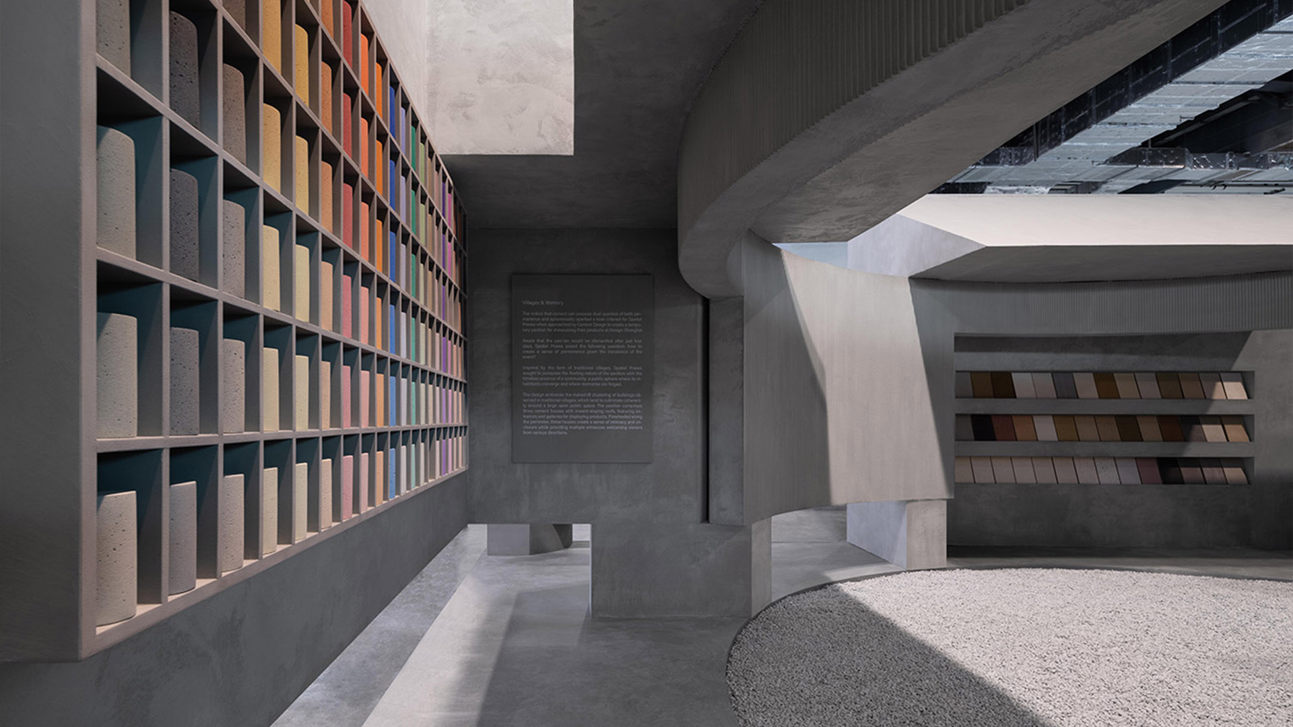
The notion that things can possess dual qualities of both permanence and ephemerality intrigued Spatial Praxes when approached by Cement Design to create a temporary pavilion for showcasing their products. Aware that the pavilion would be temporary, Spatial Praxes posed the following question: how to create a sense of permanence given the transience of the event?
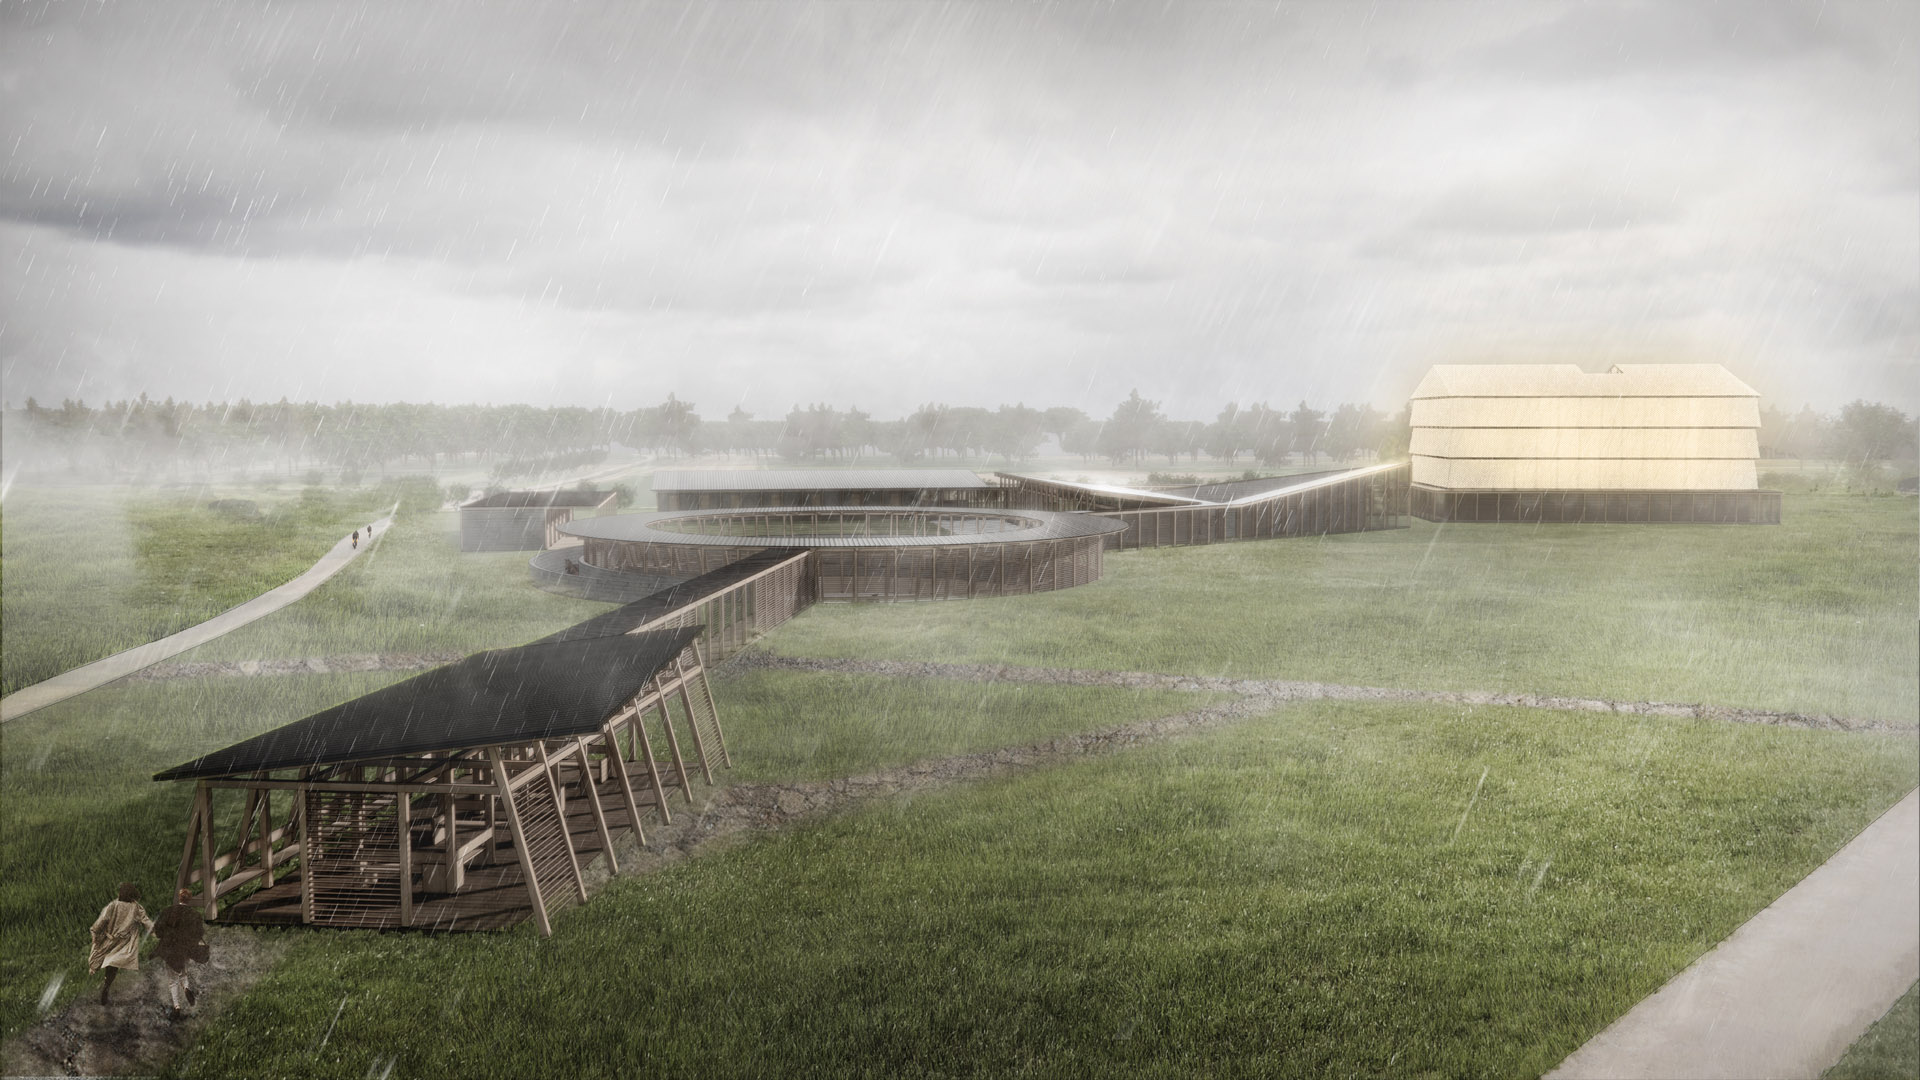
Inspired by the form of traditional villages, Spatial Praxes sought to juxtapose the fleeting nature of the pavilion with a timeless element of a community: a public sphere where its inhabitants converge and where memories are forged. The design embraces the makeshift clustering of buildings observed in traditional villages, which tend to culminate coherently around a large open public space. The pavilion comprises three cement houses with inward-sloping roofs, featuring entrances and galleries for displaying products. Pinwheeled along the perimeter, these houses create a sense of intimacy and enclosure while providing multiple entrances welcoming visitors from various directions.
At the heart of the pavilion lies a large opening that alleviates the density along the perimeter and serves as a public gathering space for product demonstrations and exchanges. A textured ring-wall links the houses into a unified whole while giving a tangible form to the public sphere. Lifted 600mm above the ground, the wall obstructs direct sight into the interior, while evoking a sense of curiosity by revealing only the footsteps within.
In an event that anticipates tens of thousands of visitors, each with but a few minutes or seconds to explore each stand, the Cement Design pavilion offers a temporary public square where guests are invited to linger and form lasting connections, even if only for a brief moment.
Inspired by the form of traditional villages, Spatial Praxes sought to juxtapose the fleeting nature of the pavilion with a timeless element of a community: a public sphere where its inhabitants converge and where memories are forged. The design embraces the makeshift clustering of buildings observed in traditional villages, which tend to culminate coherently around a large open public space. The pavilion comprises three cement houses with inward-sloping roofs, featuring entrances and galleries for displaying products. Pinwheeled along the perimeter, these houses create a sense of intimacy and enclosure while providing multiple entrances welcoming visitors from various directions.
At the heart of the pavilion lies a large opening that alleviates the density along the perimeter and serves as a public gathering space for product demonstrations and exchanges. A textured ring-wall links the houses into a unified whole while giving a tangible form to the public sphere. Lifted 600mm above the ground, the wall obstructs direct sight into the interior, while evoking a sense of curiosity by revealing only the footsteps within.
In an event that anticipates tens of thousands of visitors, each with but a few minutes or seconds to explore each stand, the Cement Design pavilion offers a temporary public square where guests are invited to linger and form lasting connections, even if only for a brief moment.
Villages & Memory
Microcement Showroom
Shanghai, China
Microcement Showroom
Shanghai, China


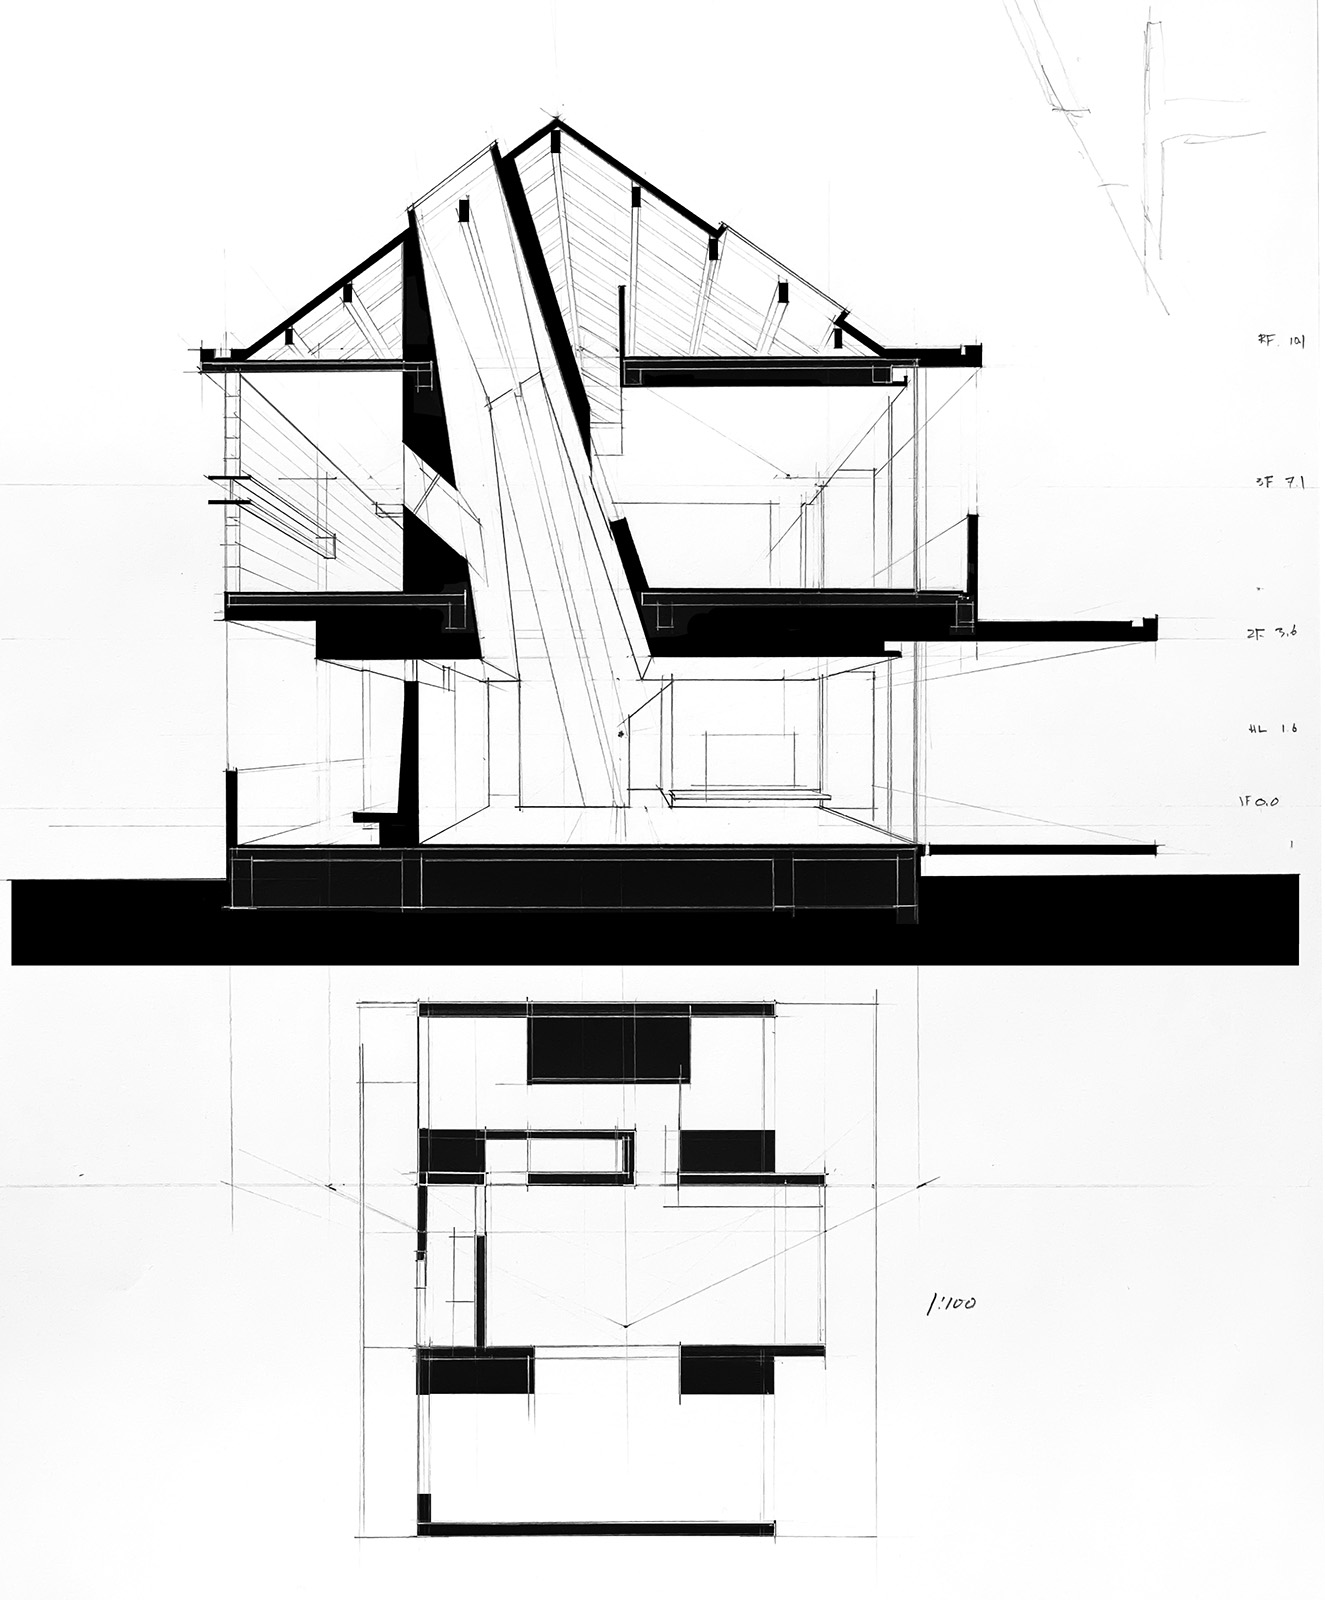
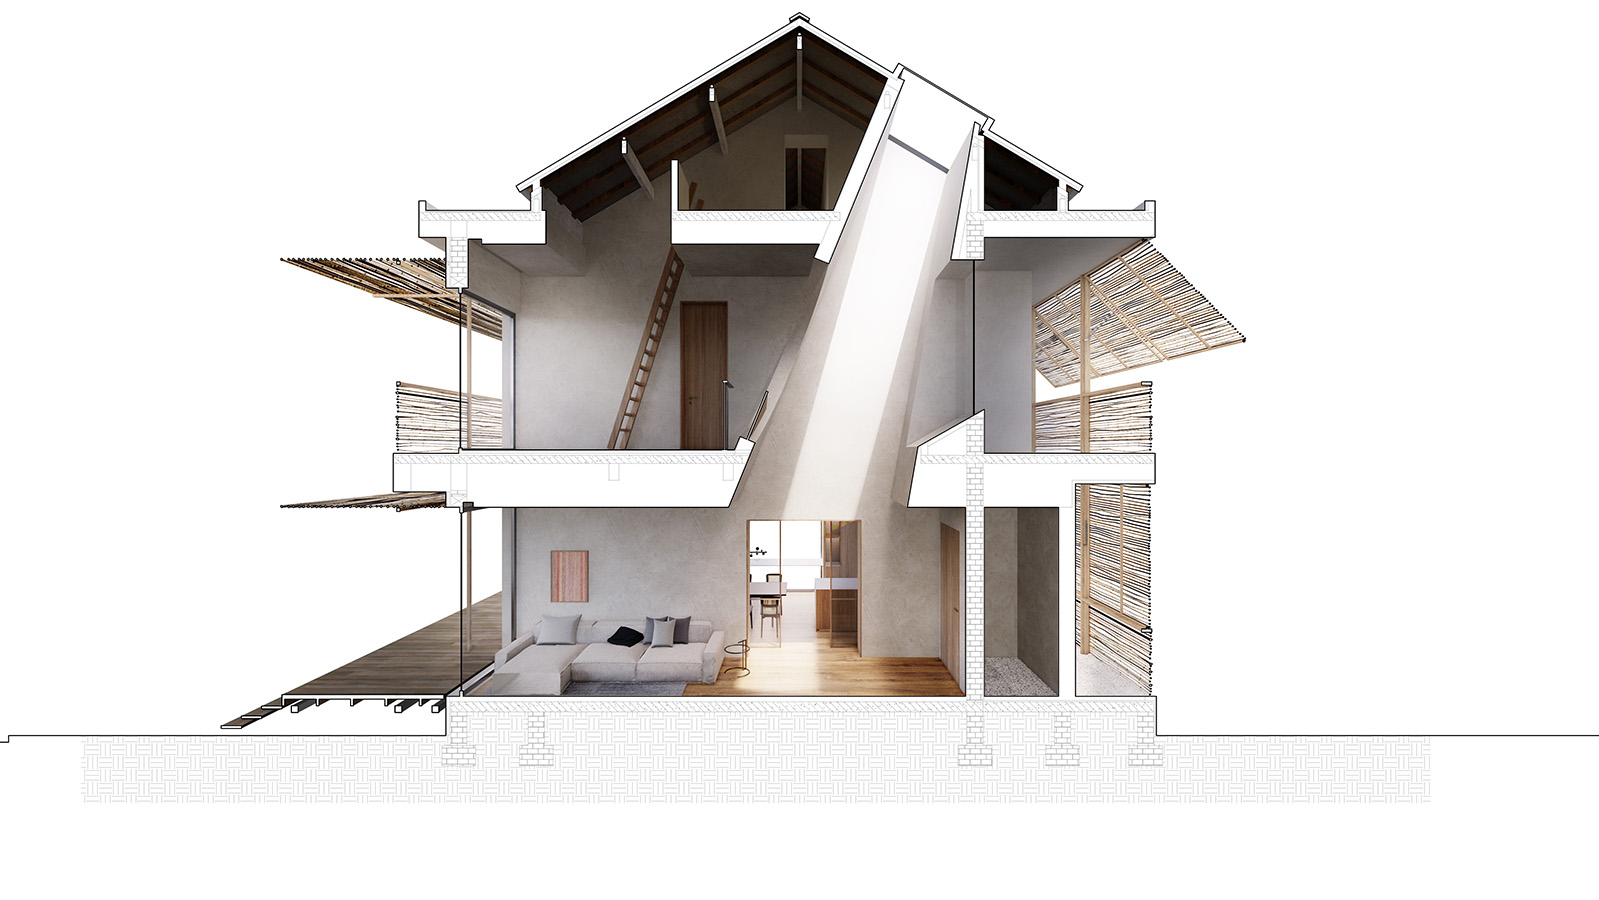

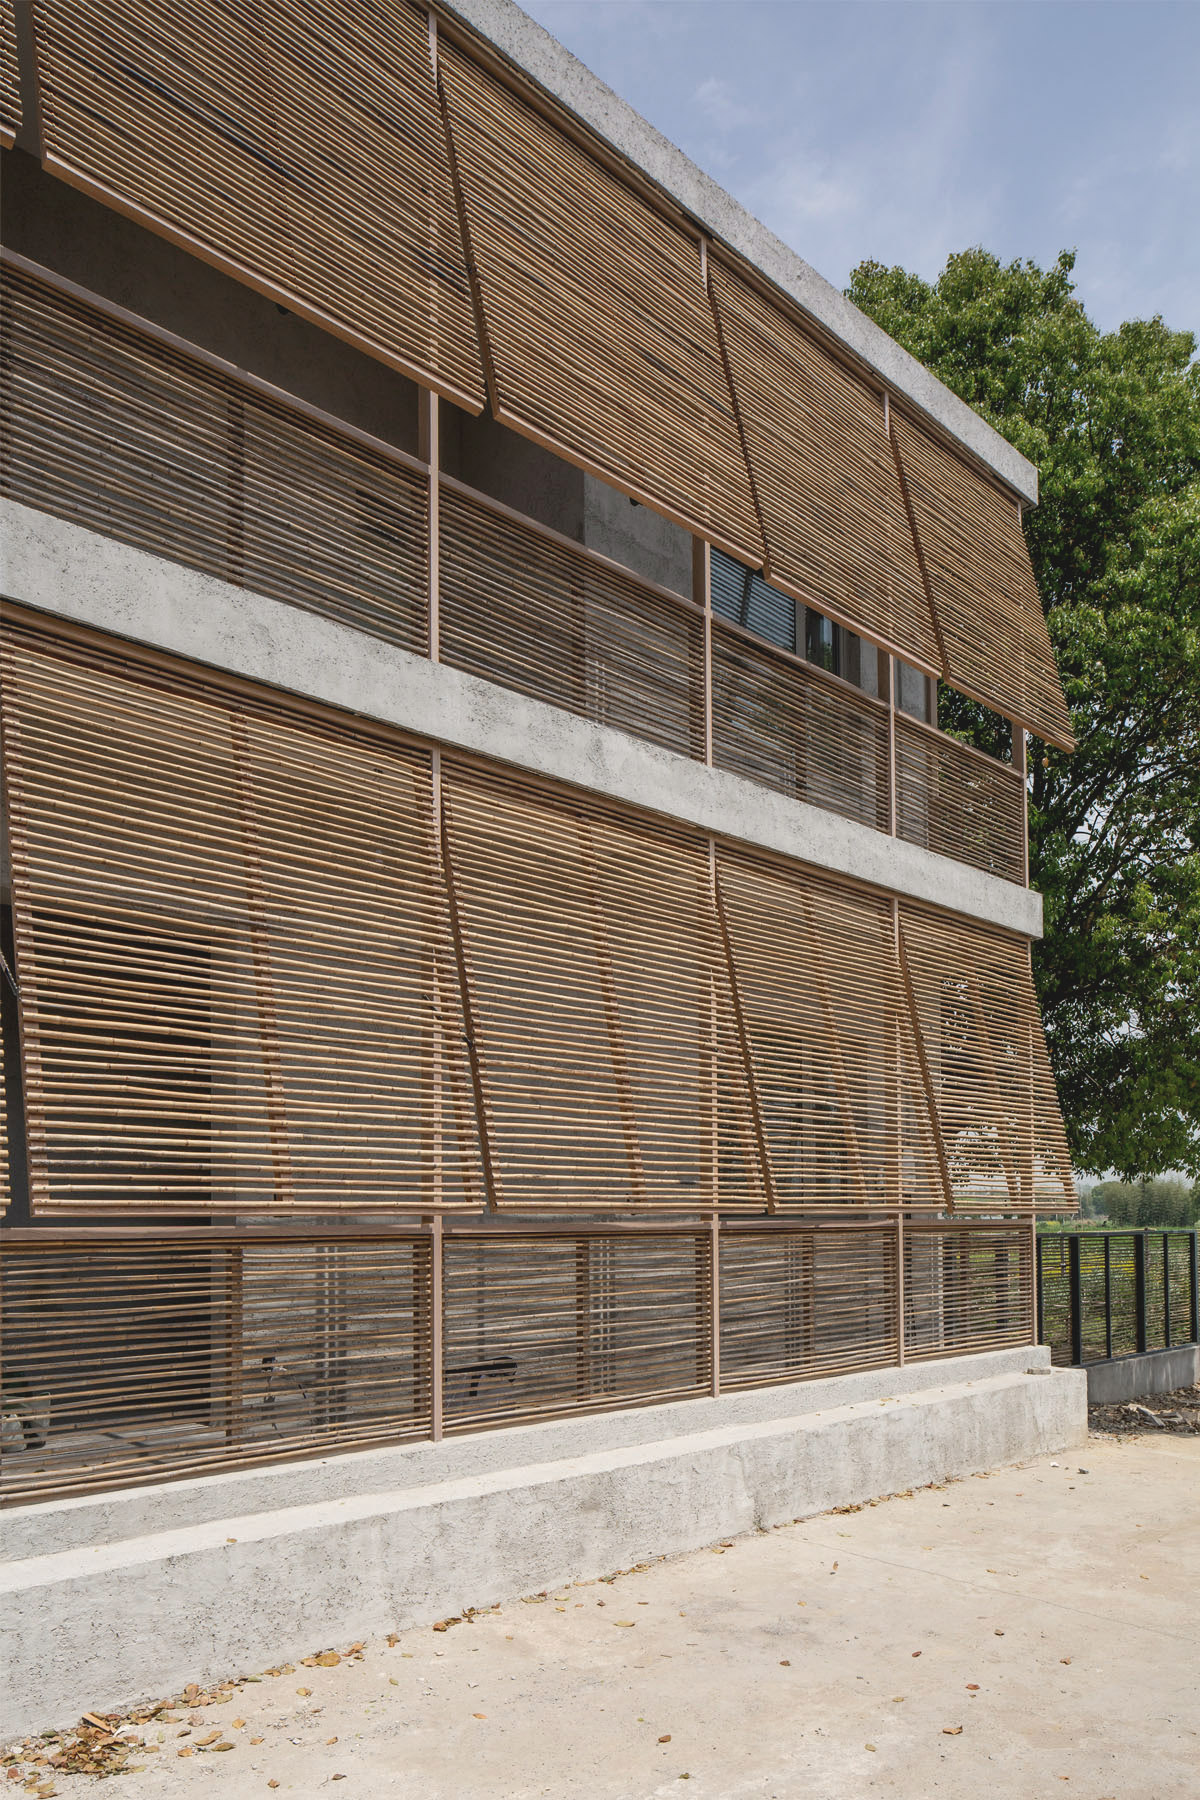


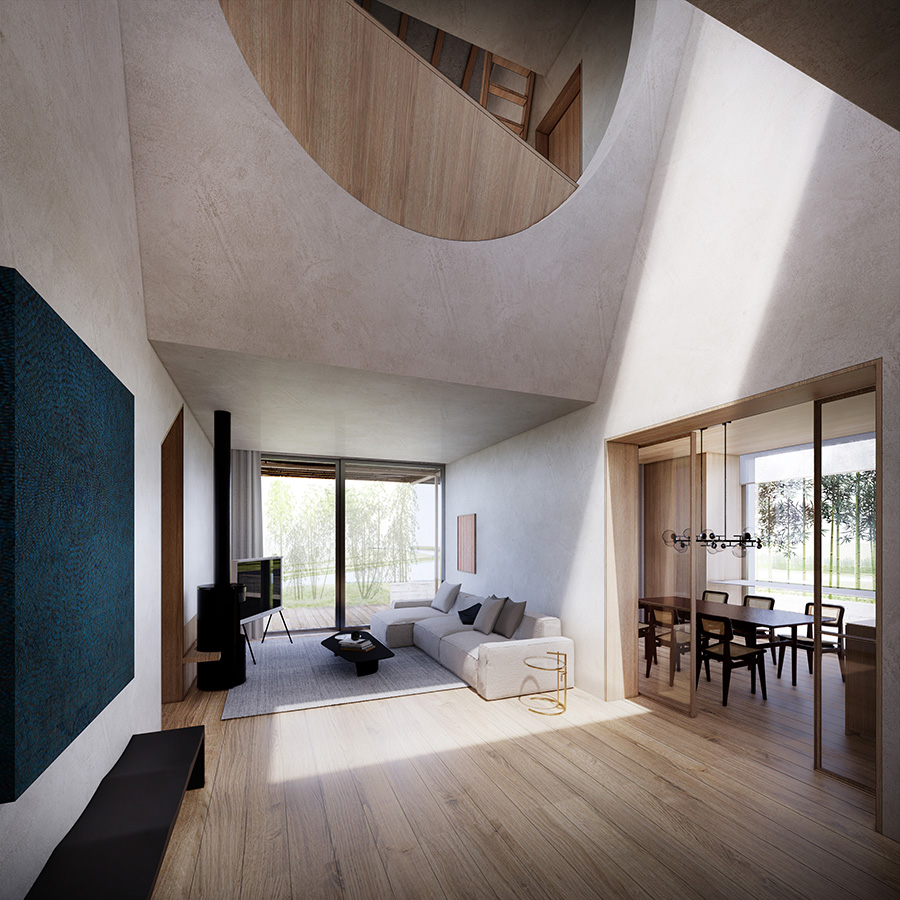
Set amidst a grove of bamboo trees and bordered by a river to the north and east, this 300 sqm farmhouse conversion in Shanghai thoughtfully responds to its natural context. To address the client’s desire for privacy, the design introduces a bamboo screen façade that filters views while allowing light to enter. To the north, a canopy structure, maintaining the same design language as the screen, extends outward, framing the bamboo grove beyond.
At the heart of the home, a skylit atrium transforms the house, flooding the ground floor with natural light and enhancing the sense of spaciousness. This intervention connects the interior to the sky, brightening the space while preserving its intimate atmosphere and linking the various levels of the home.
At the heart of the home, a skylit atrium transforms the house, flooding the ground floor with natural light and enhancing the sense of spaciousness. This intervention connects the interior to the sky, brightening the space while preserving its intimate atmosphere and linking the various levels of the home.
The Illuminated Core
Villa Conversion
Shanghai, China
Villa Conversion
Shanghai, China
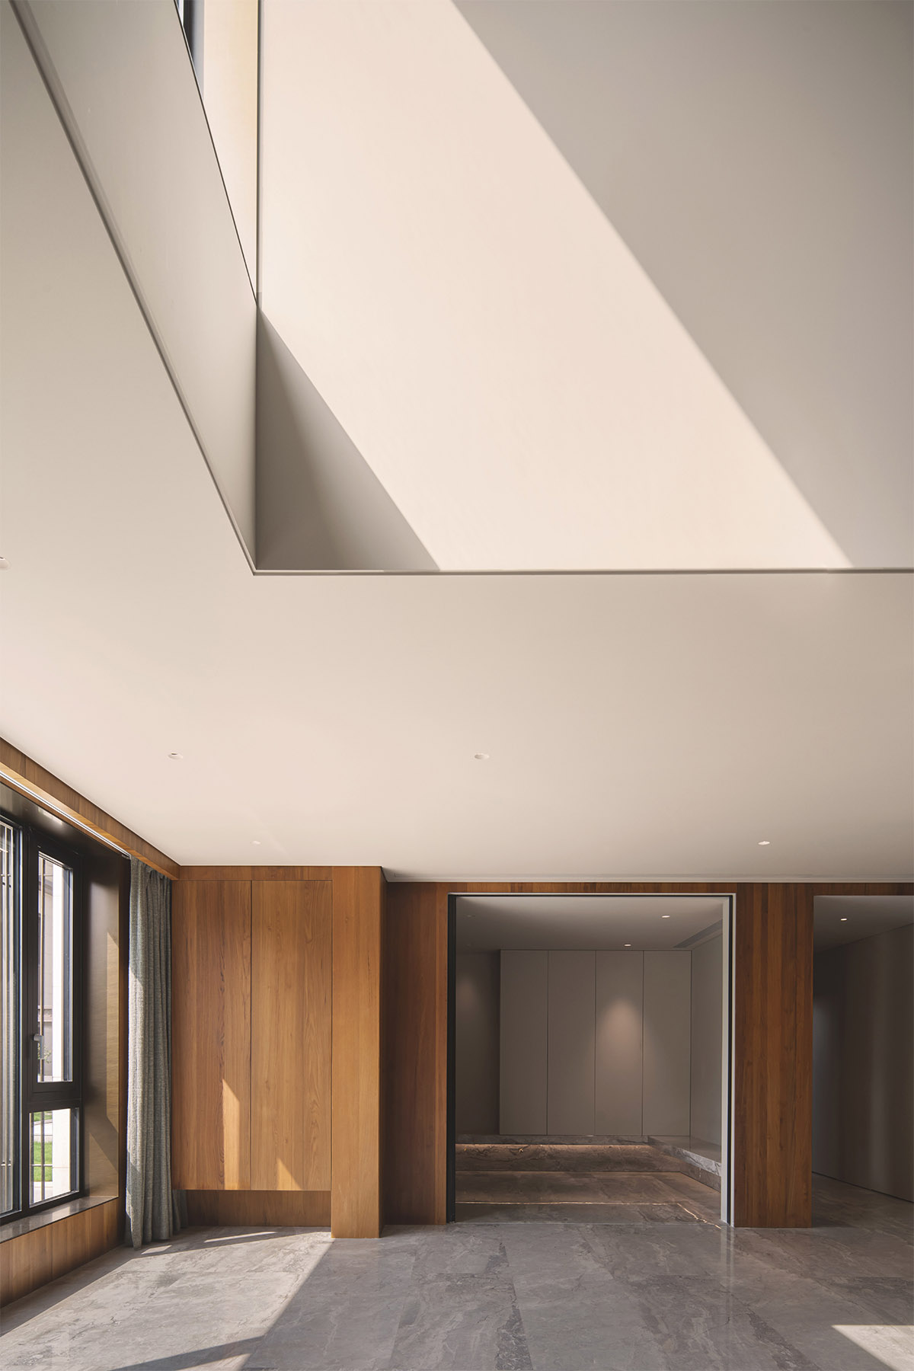


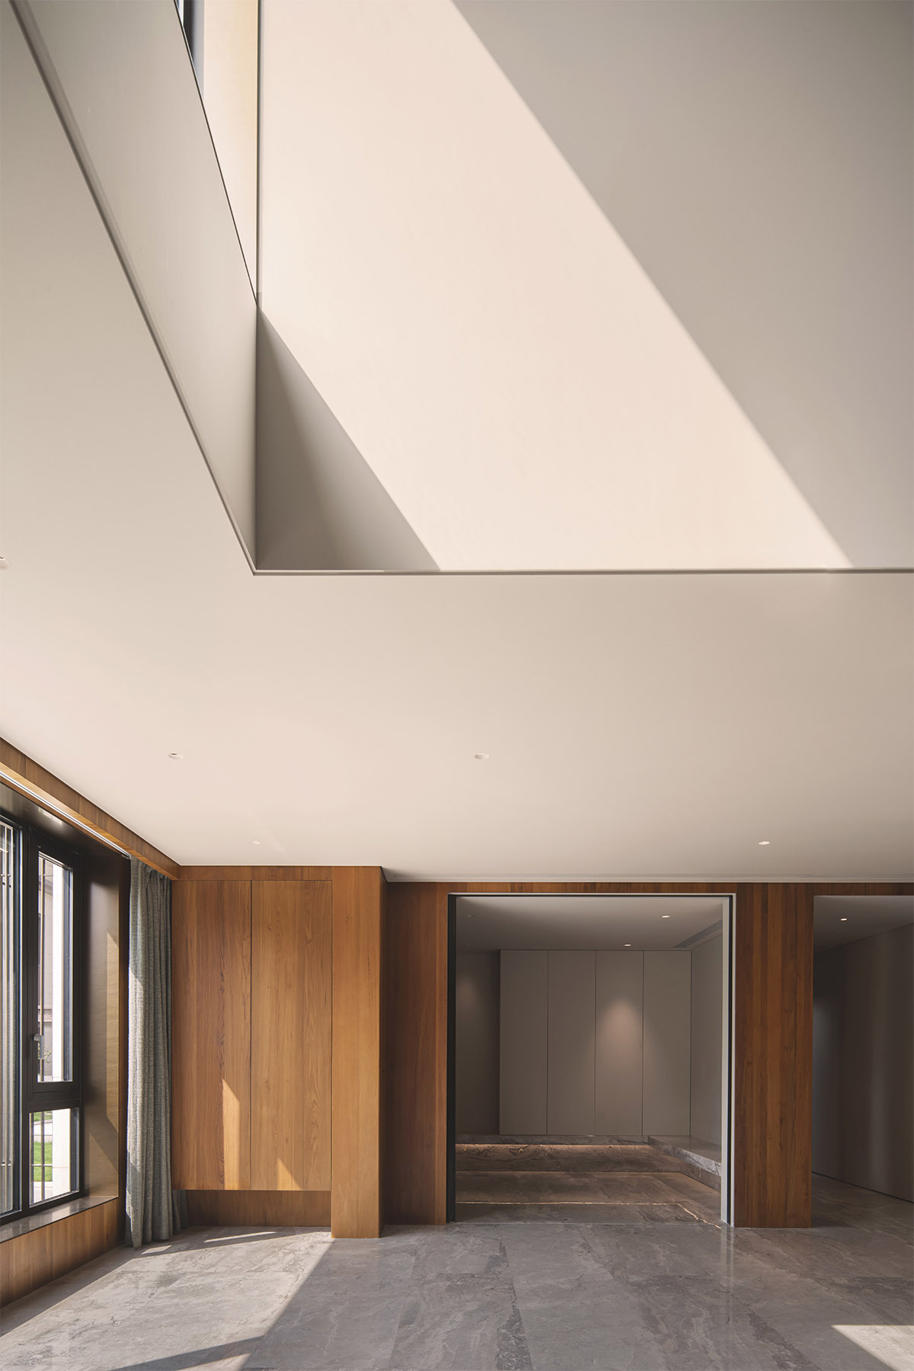
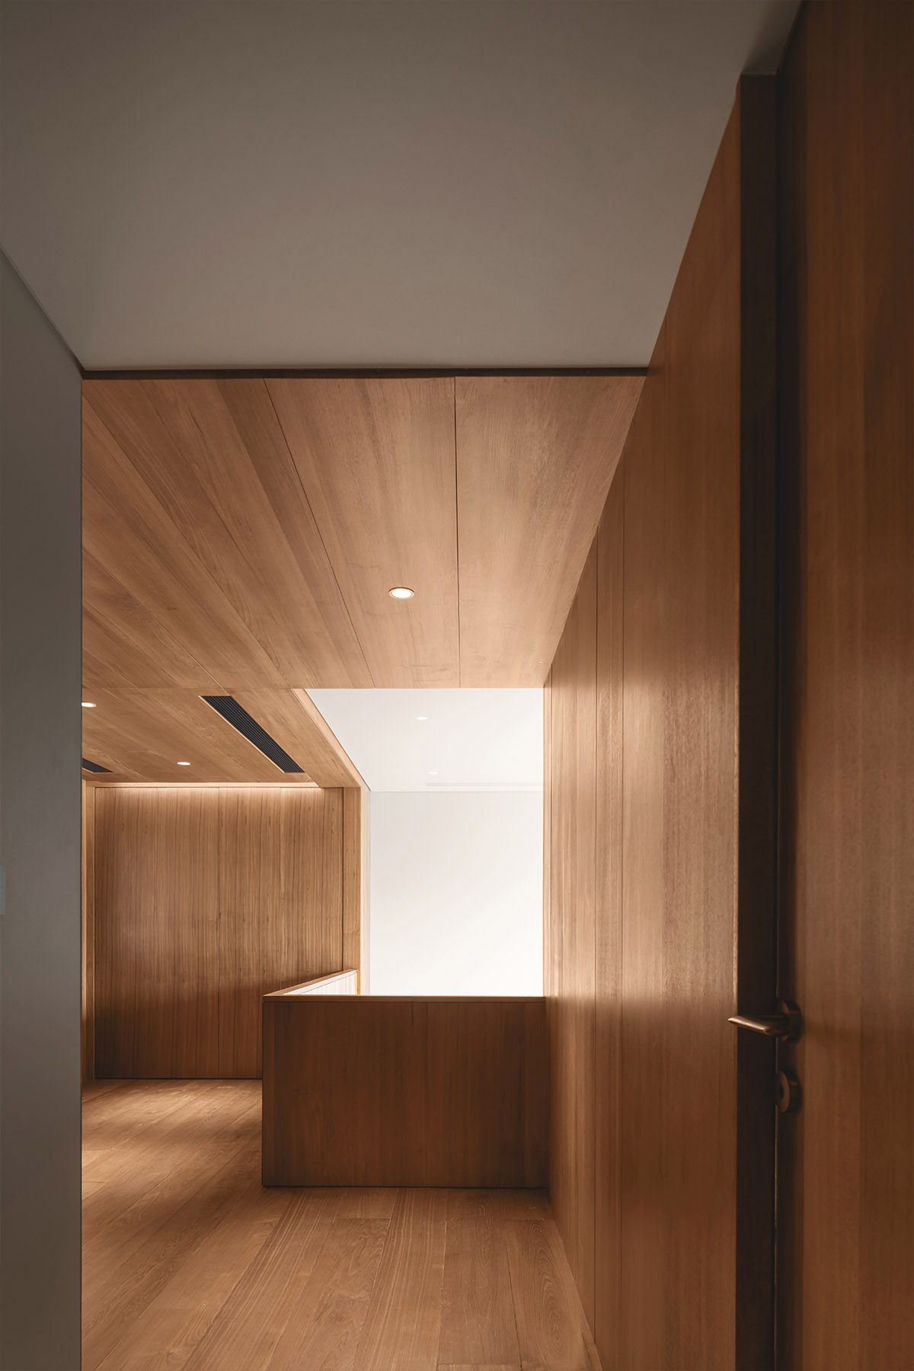
Nestled in the landscape of Taizhou, this five-story villa is designed as a sanctuary for a large, multigenerational family, where materiality defines its character. The lower, subterranean levels—housing parking, service, and recreational spaces—are anchored in grey stone, echoing the ruggedness and solidity of the nearby mountains.
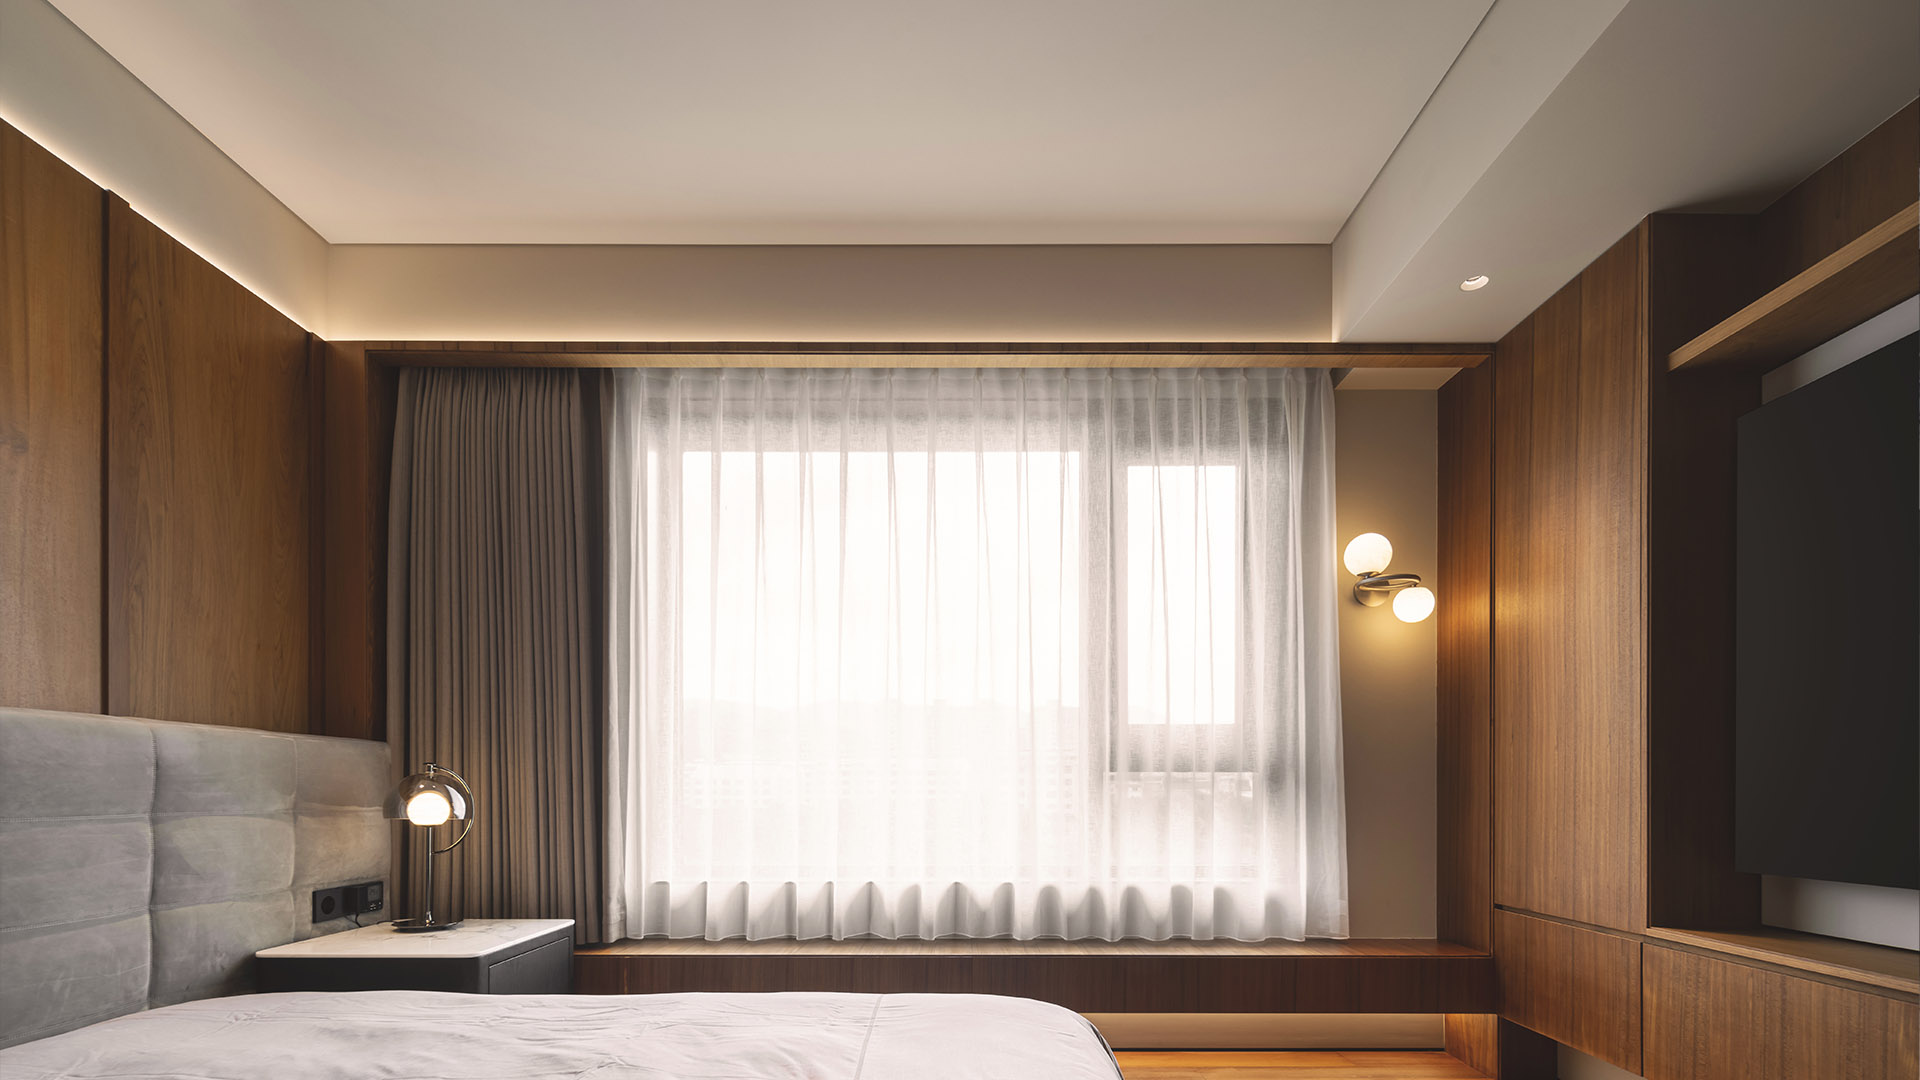
As one moves upward through the villa, the material transitions to warm, 30mm-thick, honey-toned solid teak that envelops the upper living spaces. Light plays a pivotal role in shaping the interior: a large clerestory window above the living room floods the main public space with natural light, transforming it into a bright, open vessel that fosters warmth and a sense of togetherness.
The teak staircase connects the multiple floors, while thresholds of the same material at the windows frame views and reinforce the connection with the outdoors. Built-in teak furniture at these thresholds further creates intimate spaces that blur the boundary between interior and landscape.
The Sanctuary
Private Residence
Taizhou, Zhejiang
Private Residence
Taizhou, Zhejiang
CONTACT
Spatial Praxes
changning district
#988 Dingxi Road, 22F-2203
shanghai, china
Email: info@spatialpraxes.com
www.spatialpraxes.com
IG: spatialpraxes
Wechat: spatialpraxes
Rednote: spatialpraxes